
Zadar – Zaton, Luxusná Vila 234 m² s Dvoma Bazénmi
| Ponuka: | Predaj |
|---|---|
| Typ nehnuteľnosti: | Dom |
| Stav: | Novostavba |
| Miesto: | Nin, Chorvátsko |
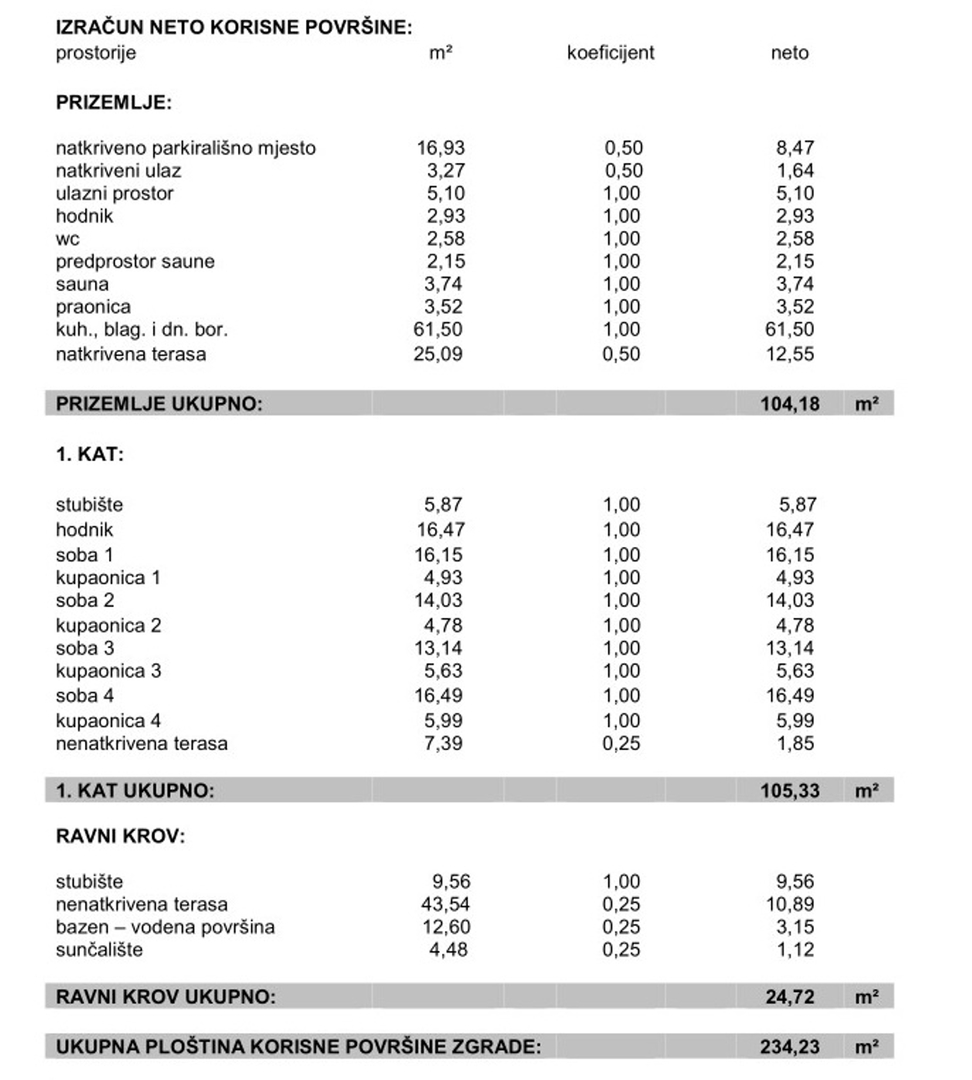
| Rozloha: | 234.23 m² |
| Cena za m²: | 5934 €/m² |
| Cena: | 1 390 000 € |
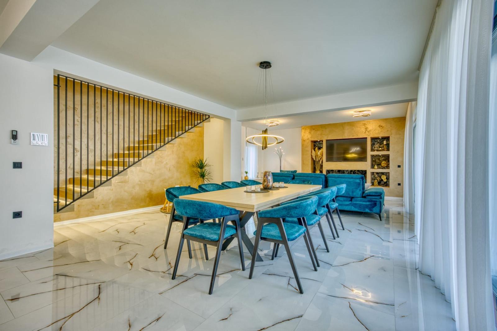
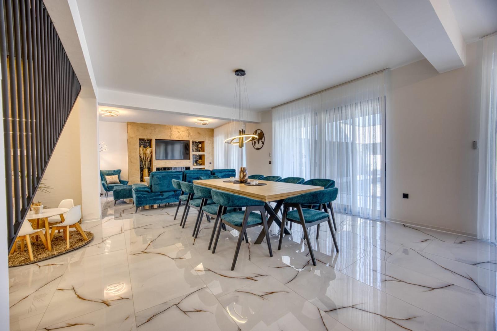
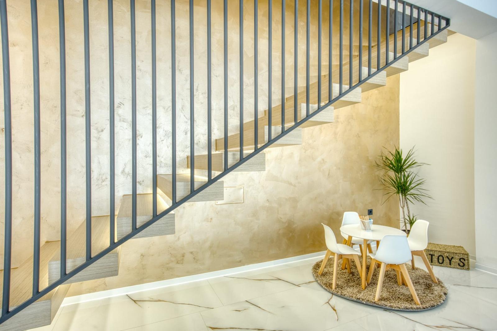
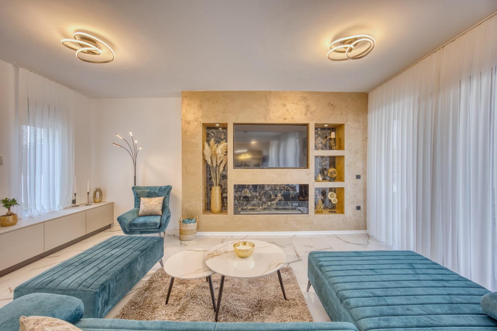
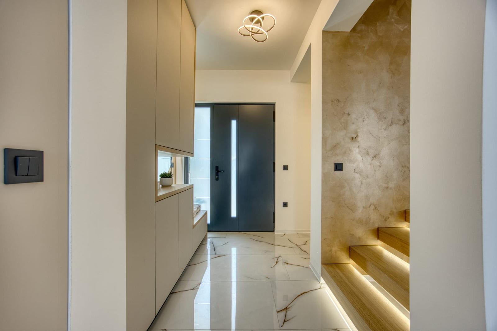


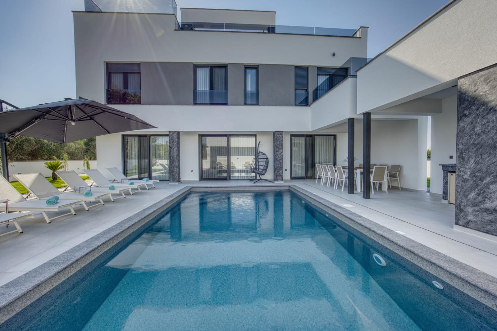
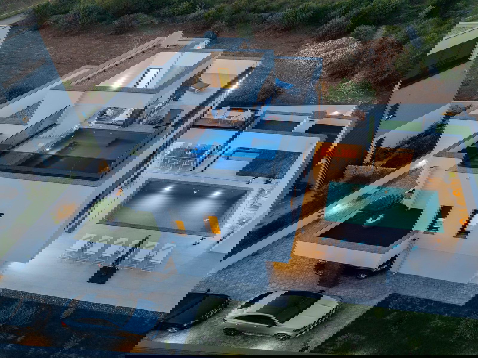
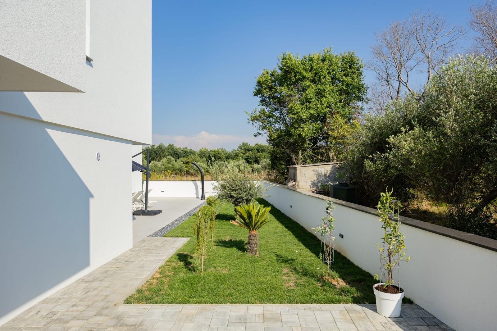
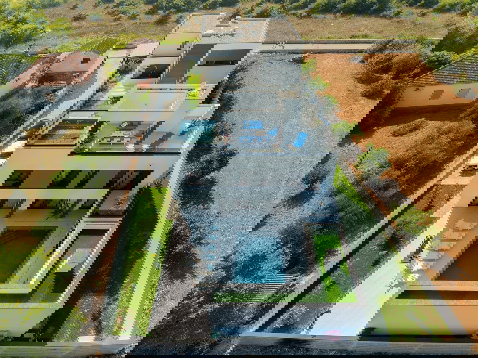
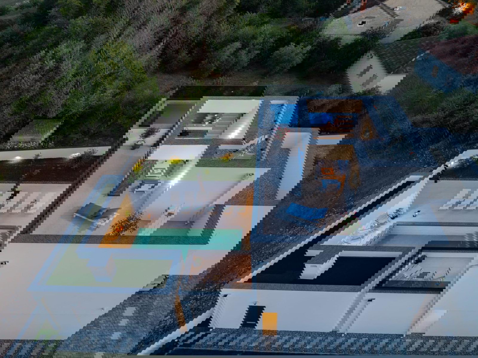
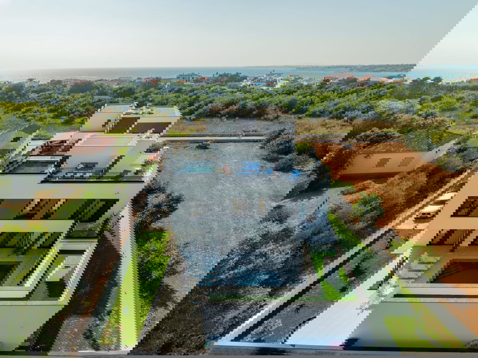
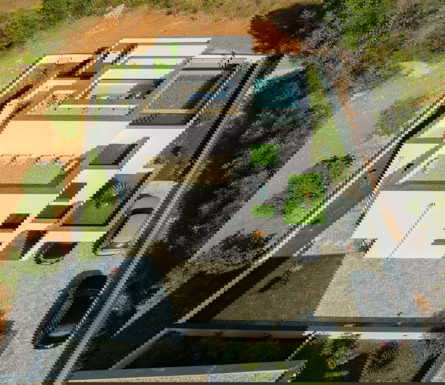
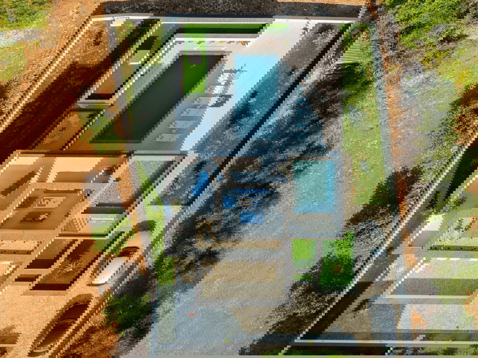
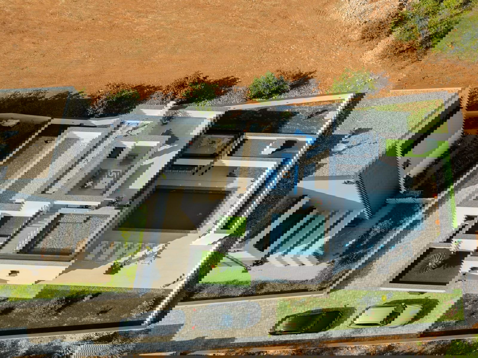
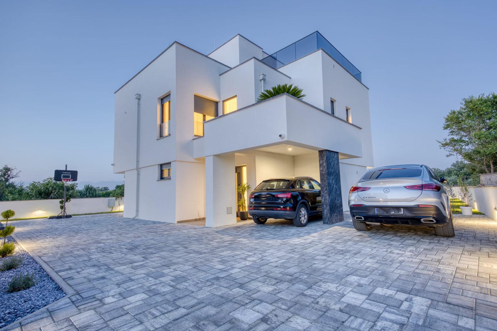
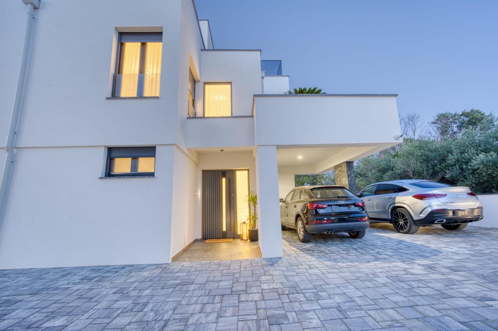
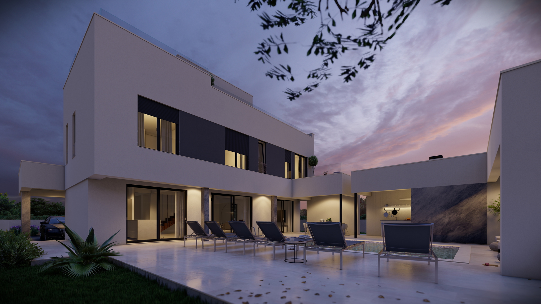
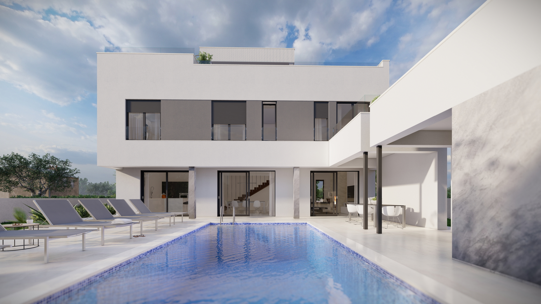
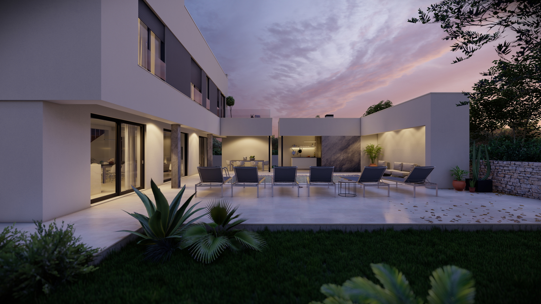
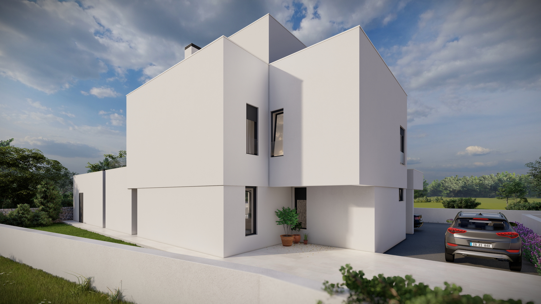
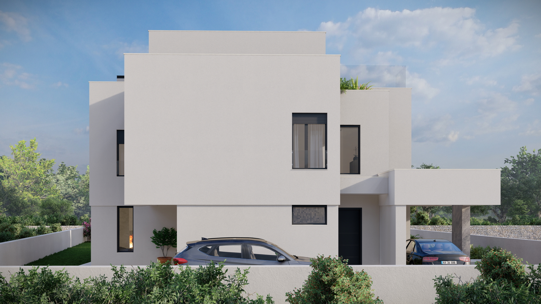
Naša realitná kancelária ponúka na predaj modernú samostatne stojacu vilu s obytnou plochou 234 m², postavenú v roku 2024 na pozemku s rozlohou 761 m². Pri výstavbe boli použité len prémiové materiály (Protherm tehla, železobetónové stropy a stĺpy, fasádna izolácia 10–15 cm). Vila disponuje systémom kúrenia a ohrevu vody cez tepelné čerpadlo, klimatizáciou v každej miestnosti a videomonitoringom.
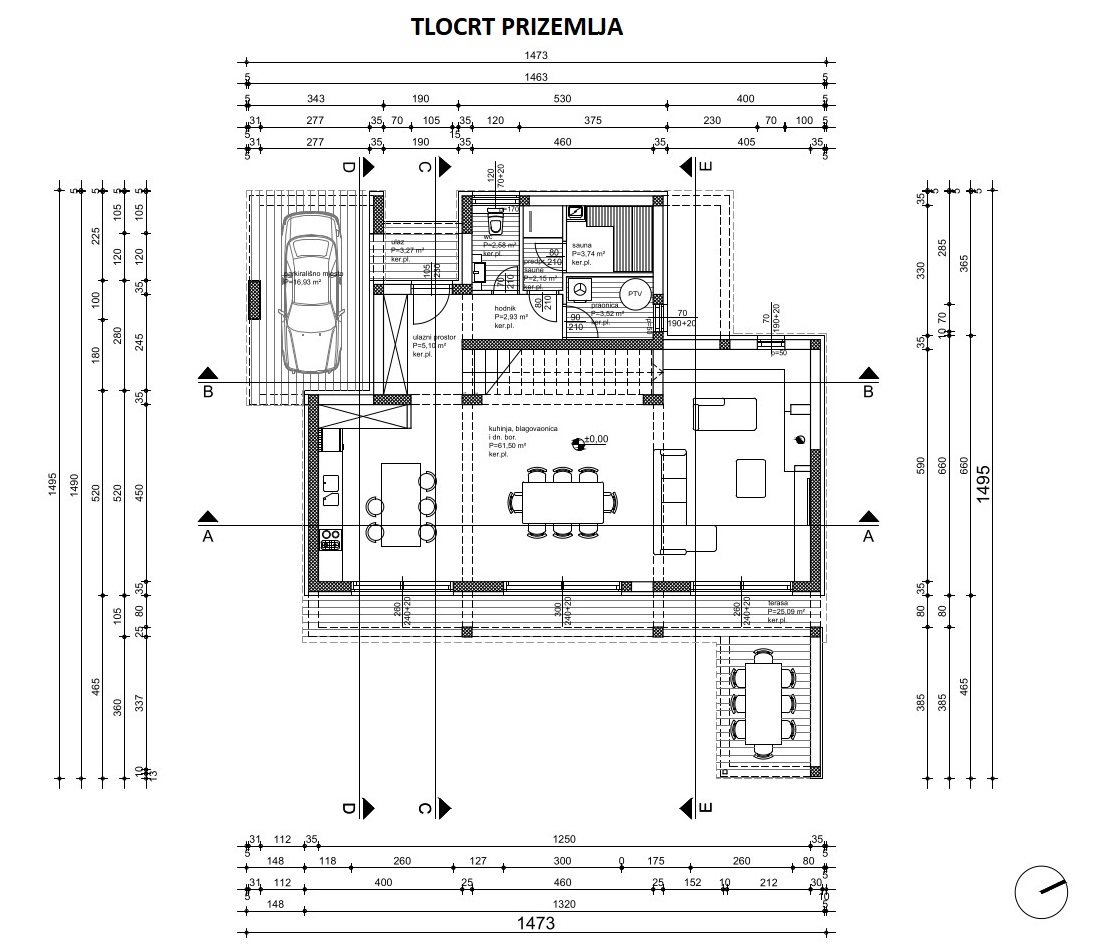
Rozloženie:
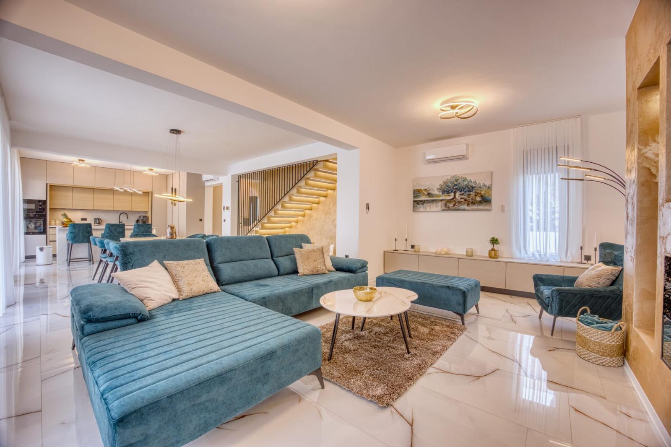
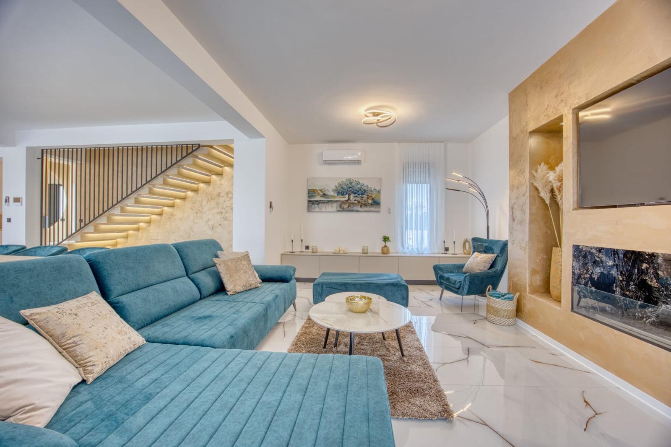
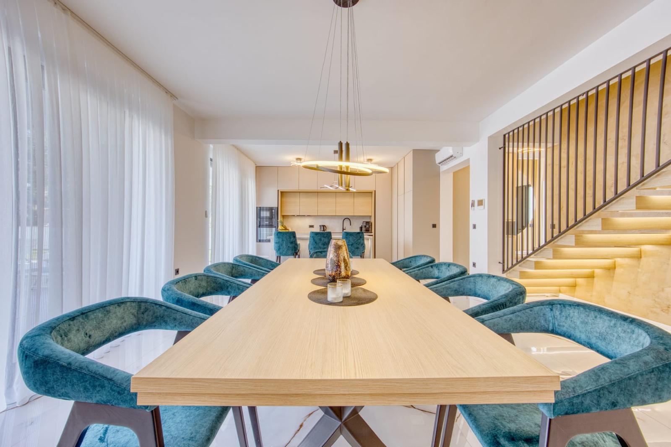
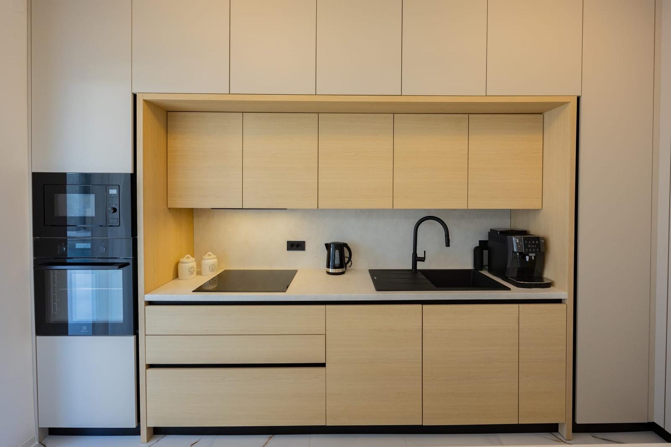
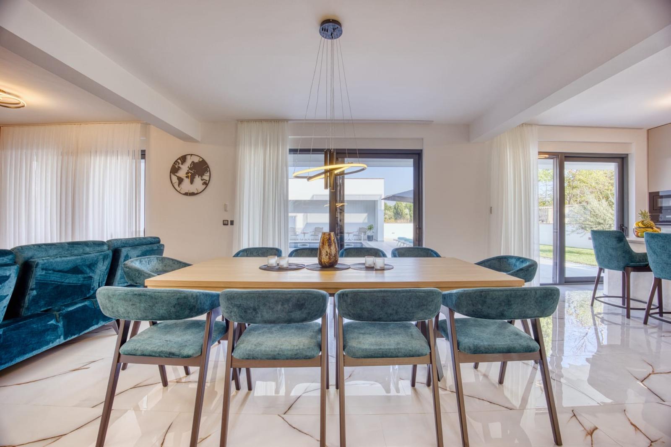
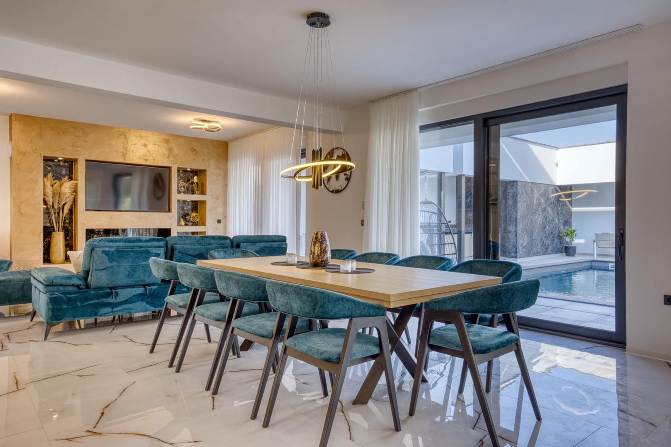
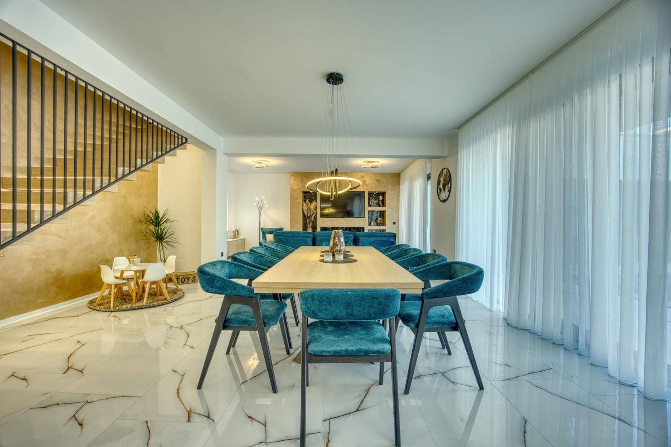
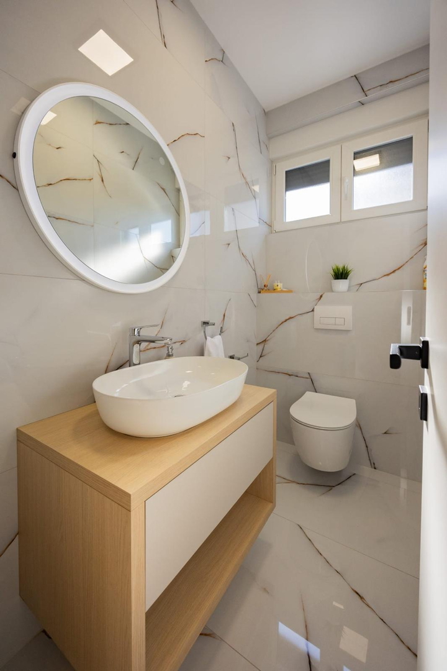
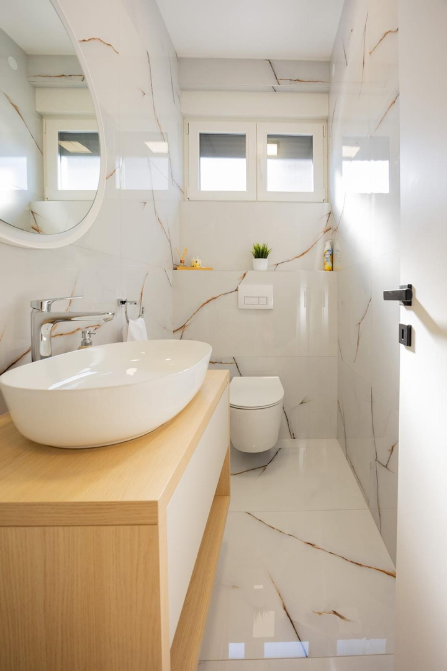
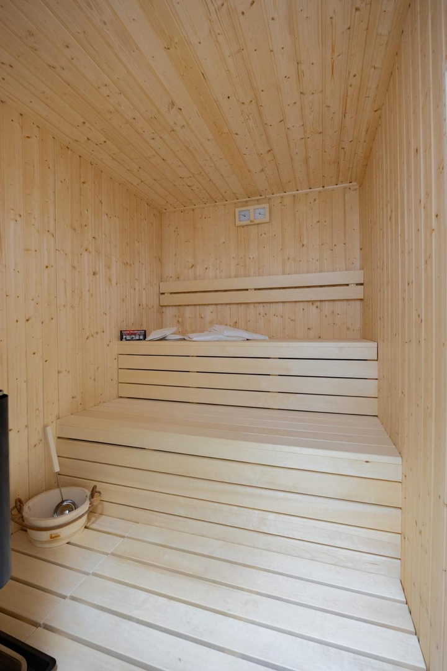
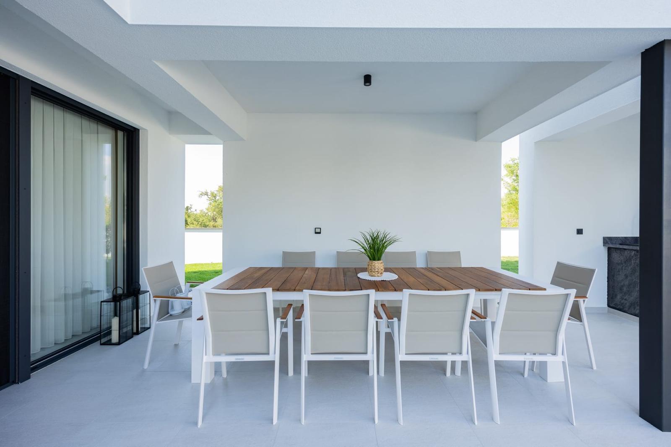
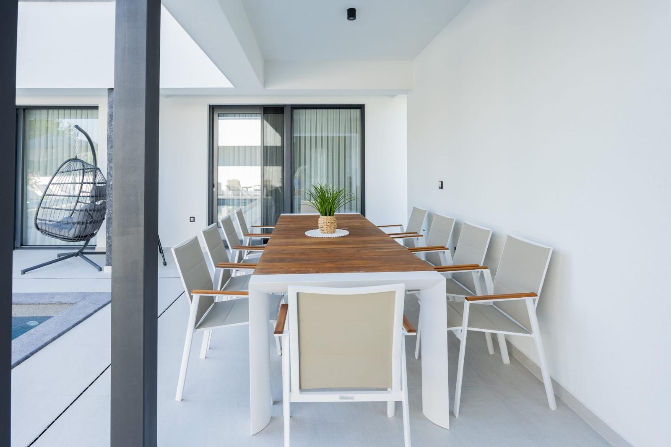
- Prízemie: priestranná obývacia izba s kuchyňou a jedálňou, predsieň, chodba, WC, sauna, práčovňa, terasa
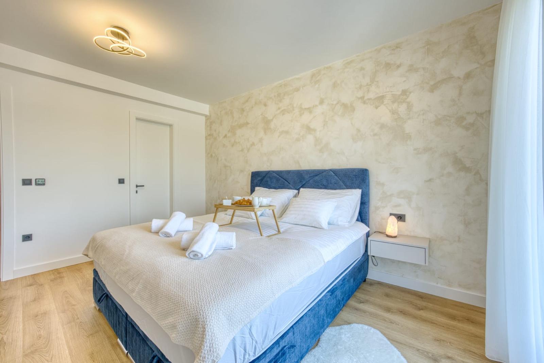
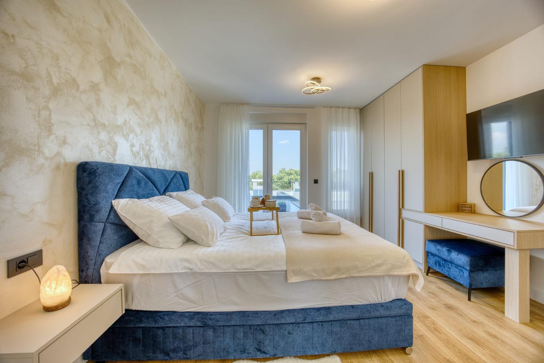
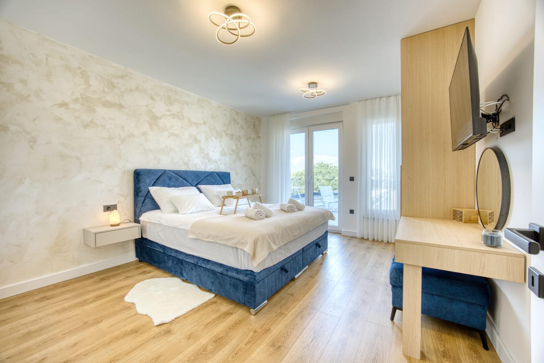
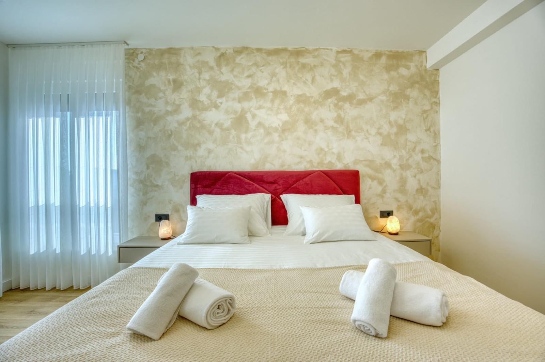
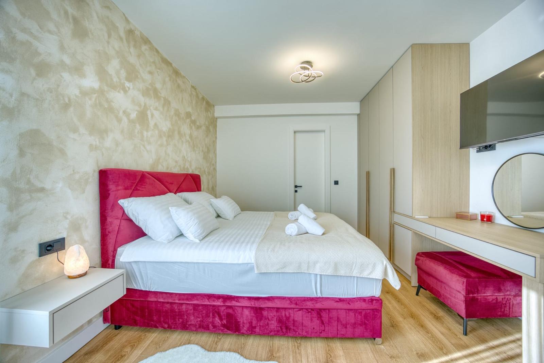
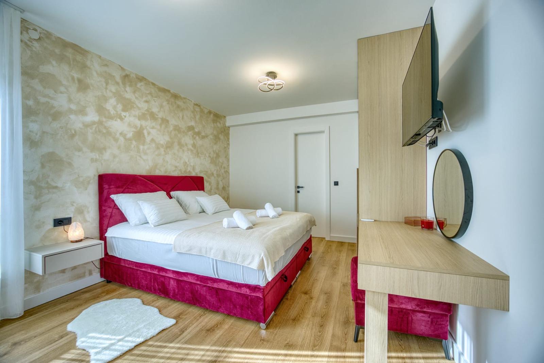
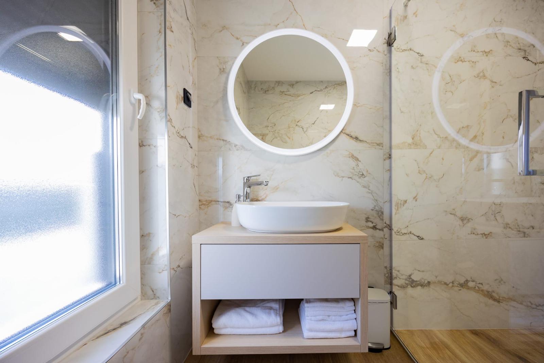
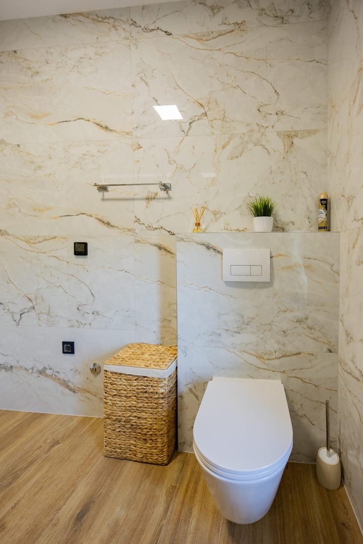
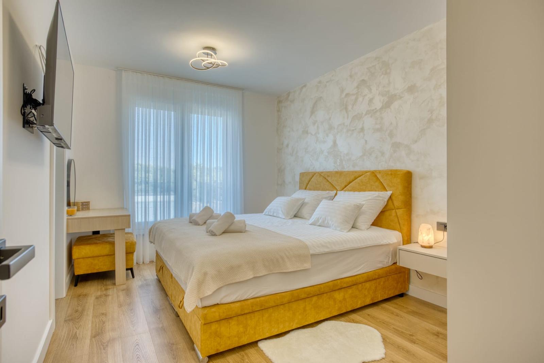
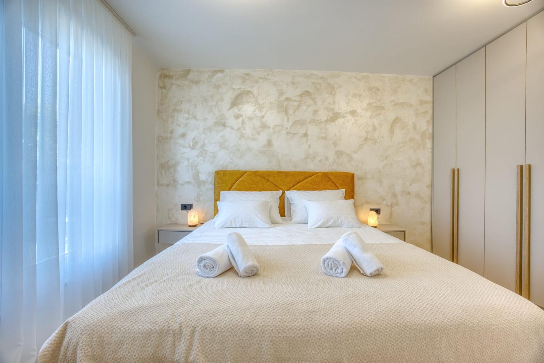
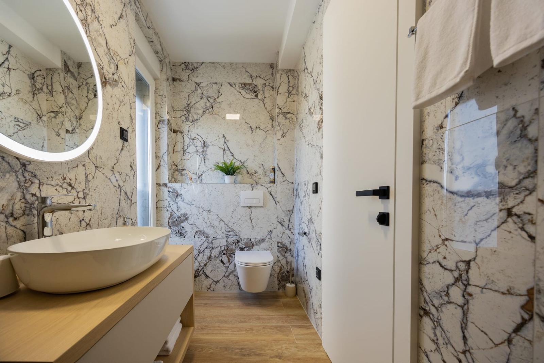
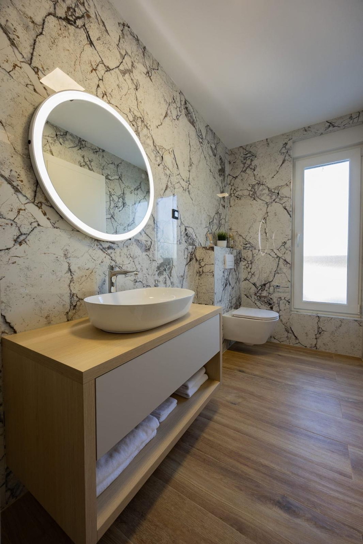
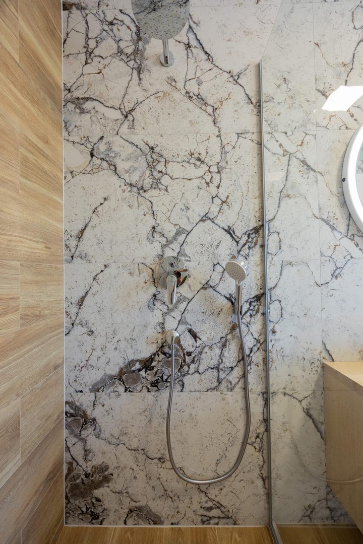
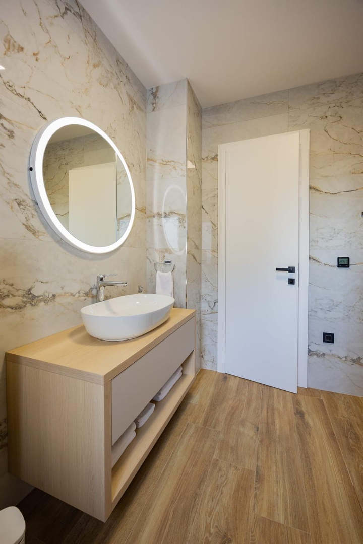
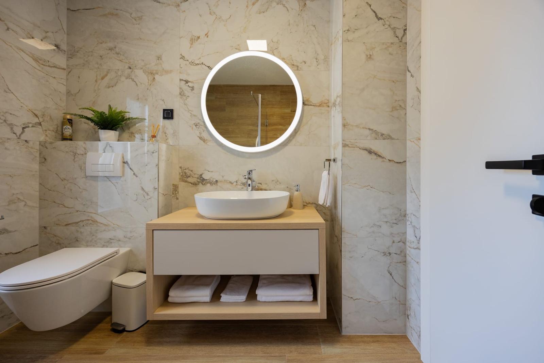
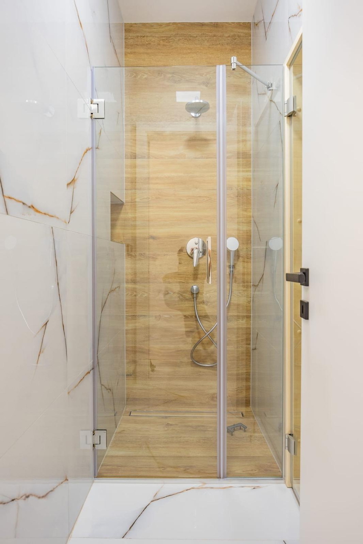
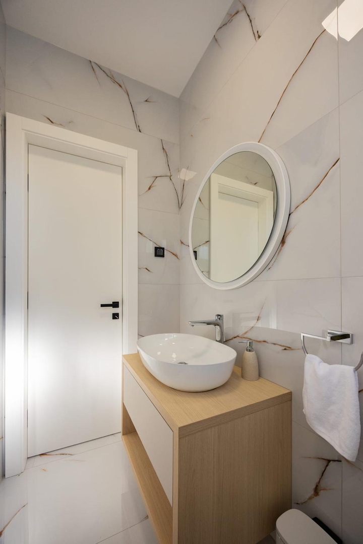
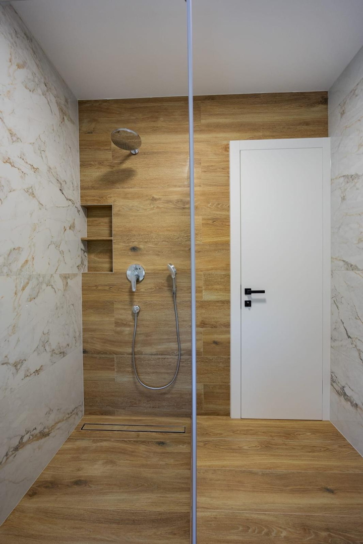
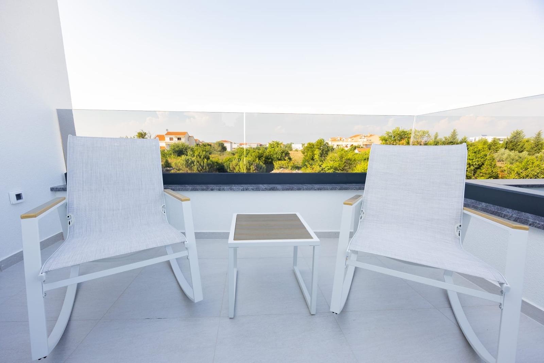
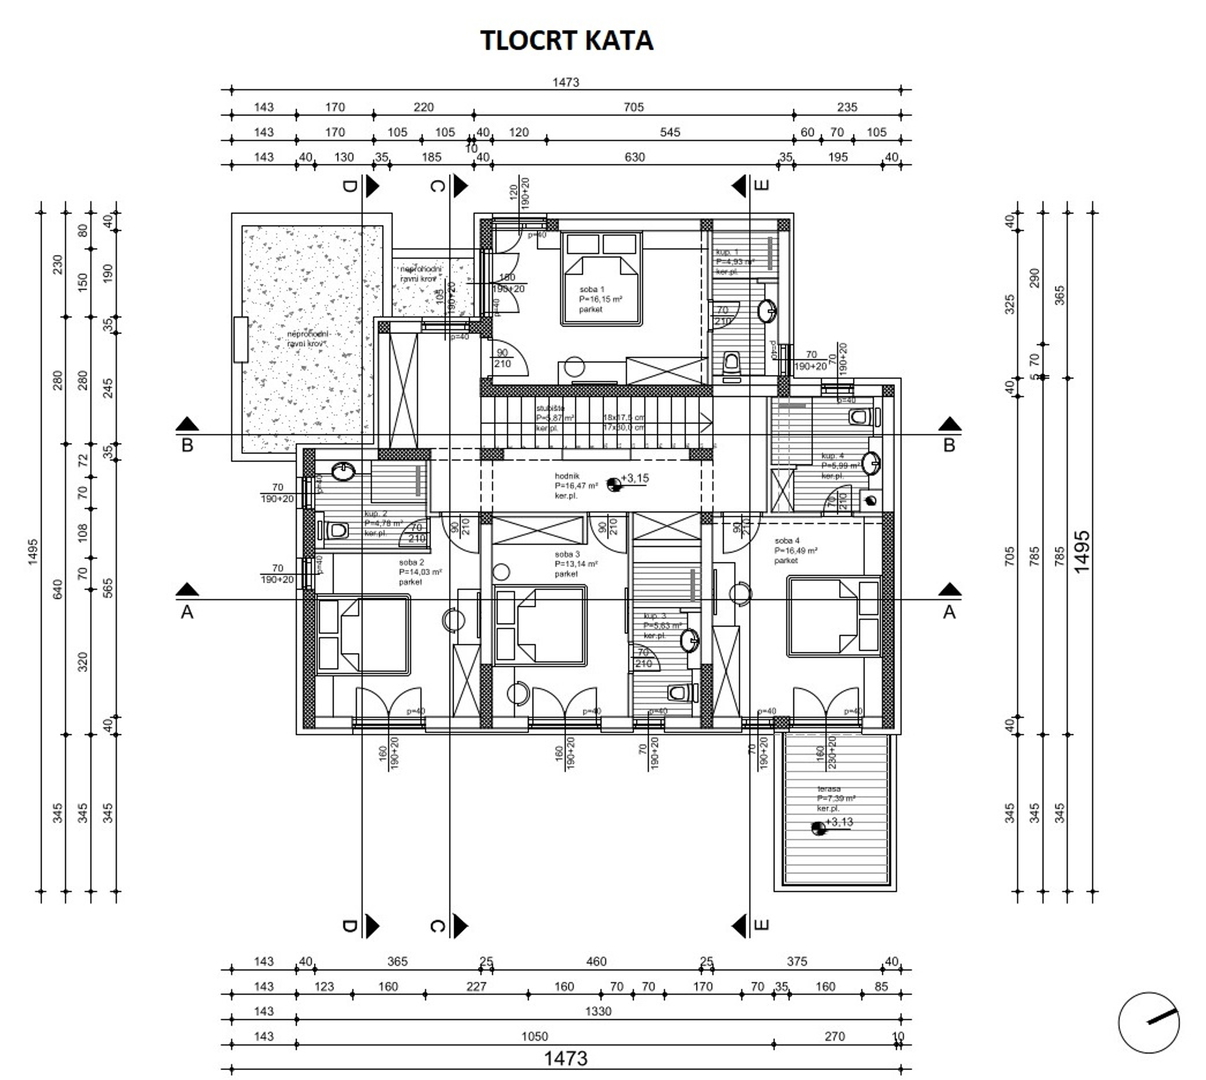
- 1. poschodie: 4 spálne, 4 kúpeľne, chodba, terasa
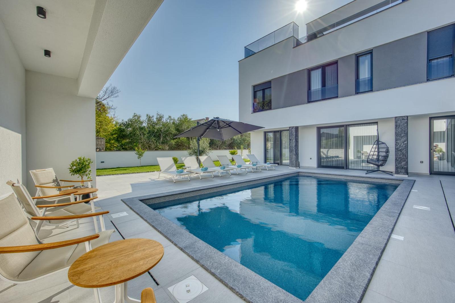
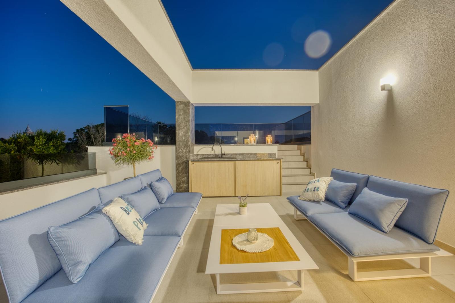
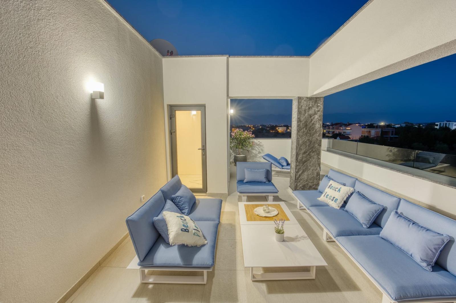
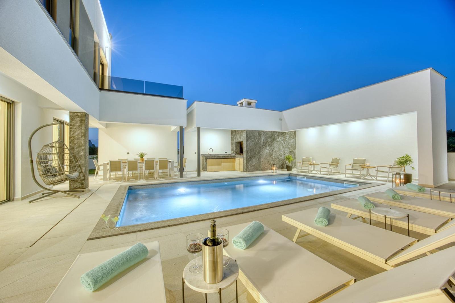
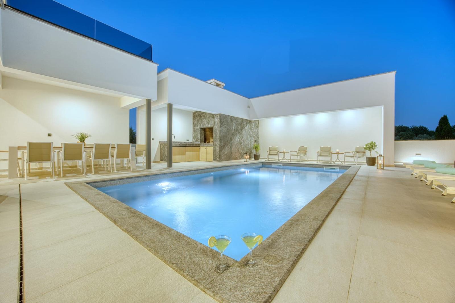
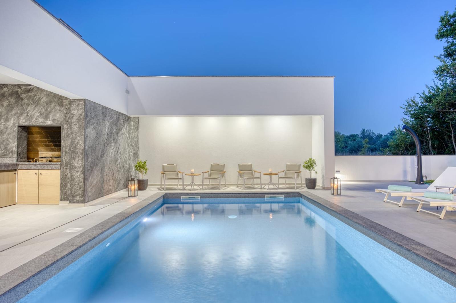
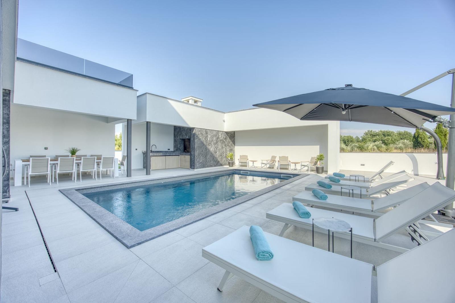
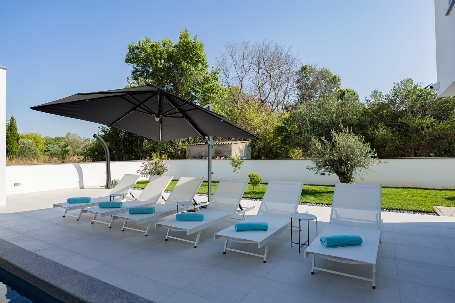
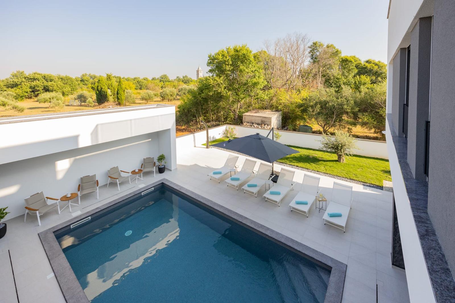
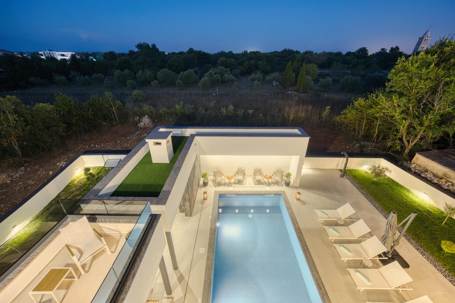
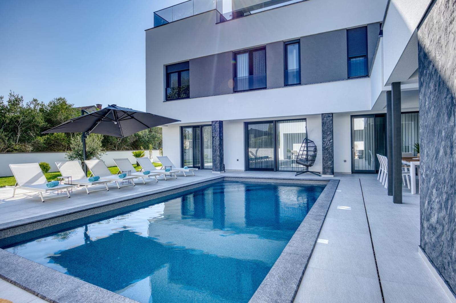
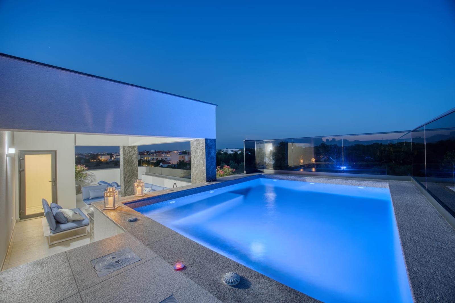
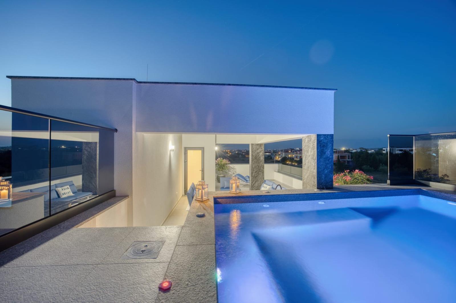
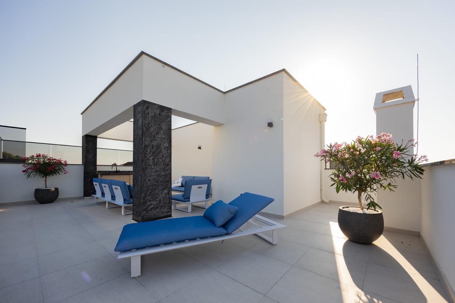
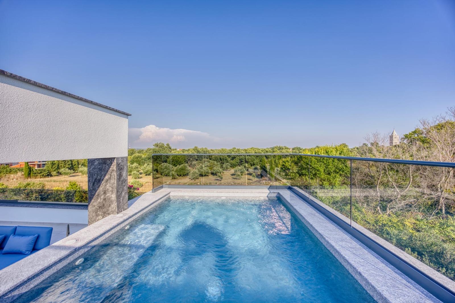
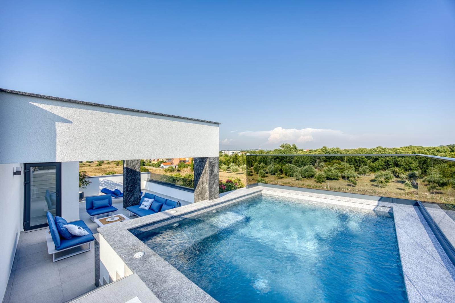
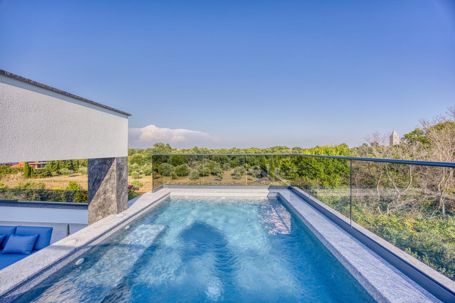
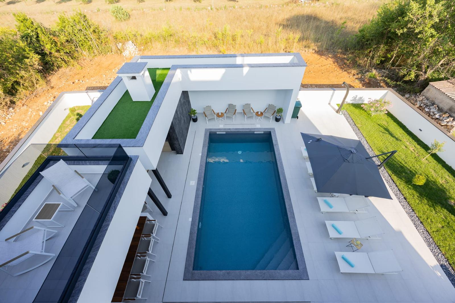
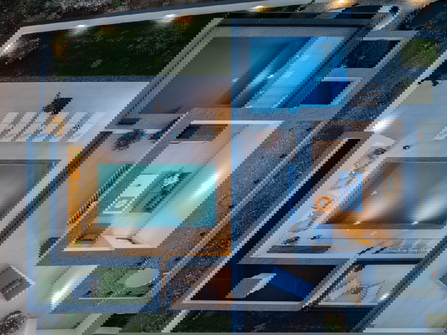
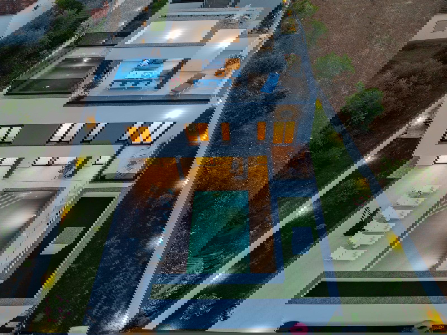
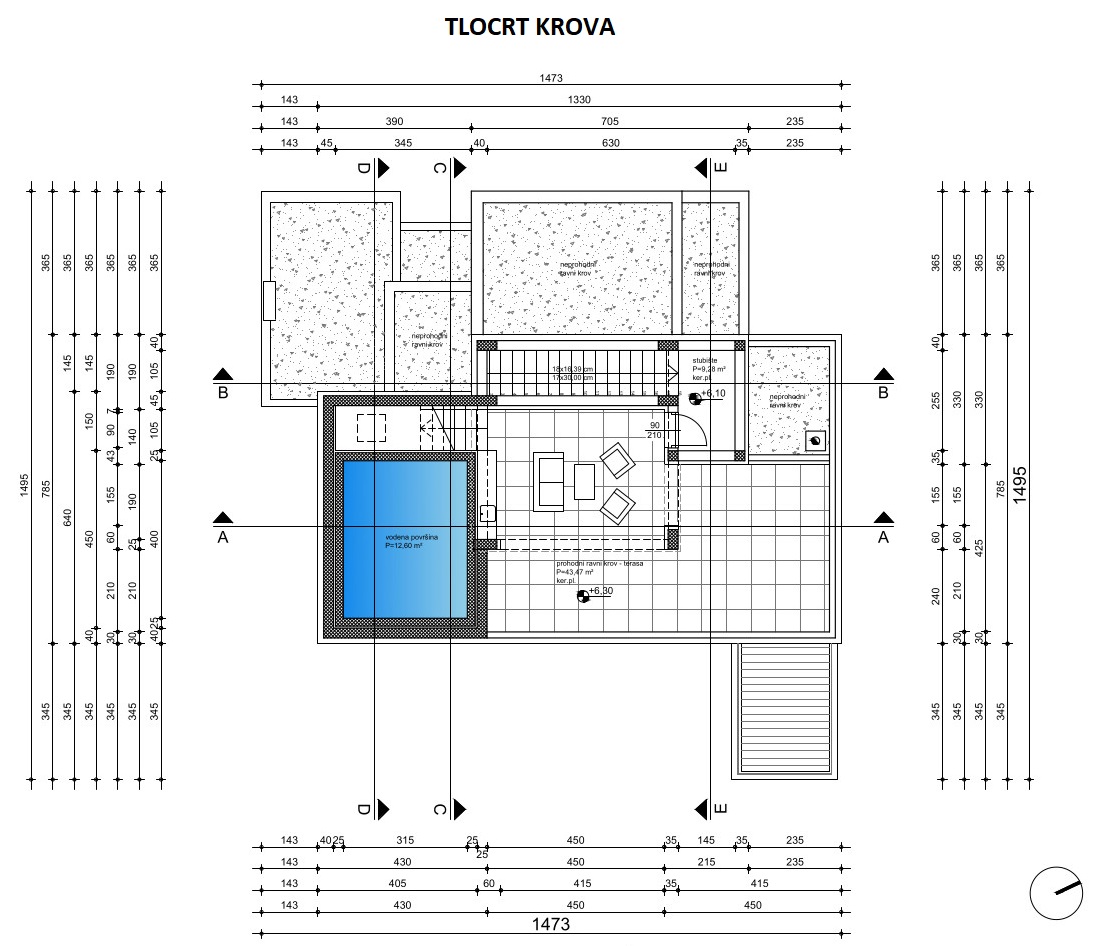
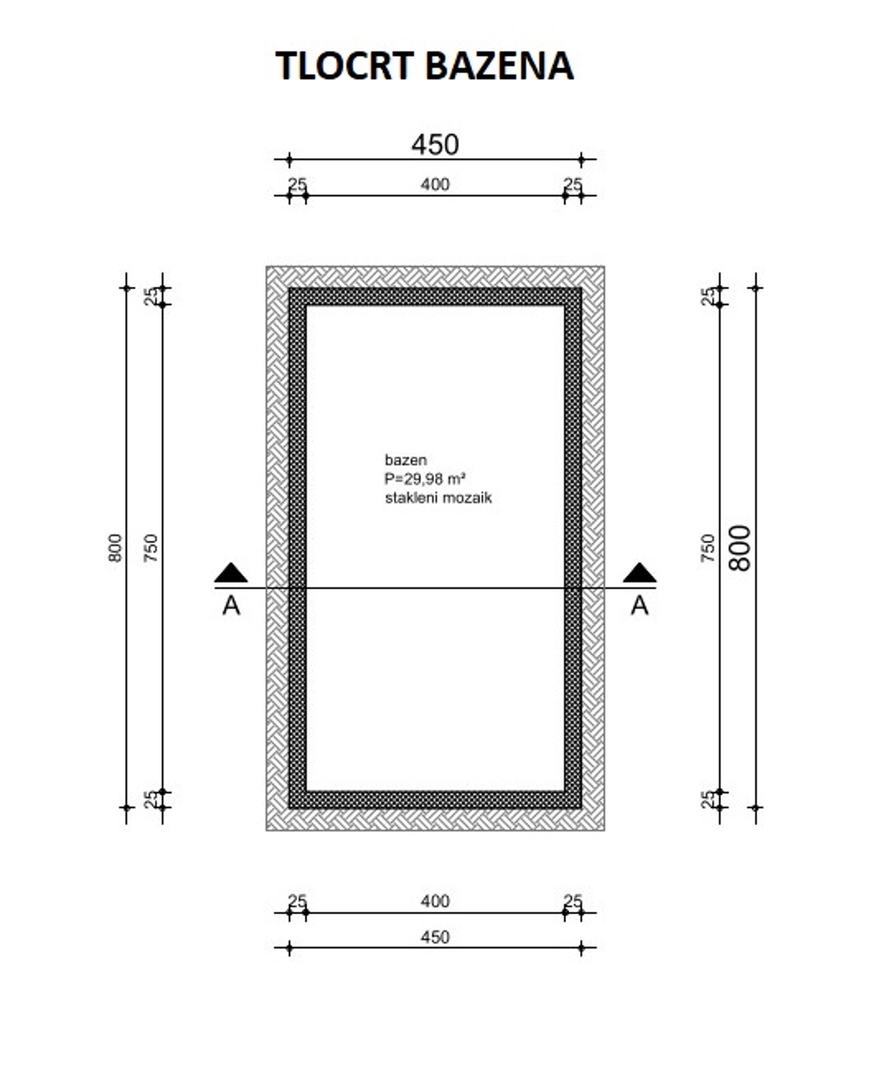
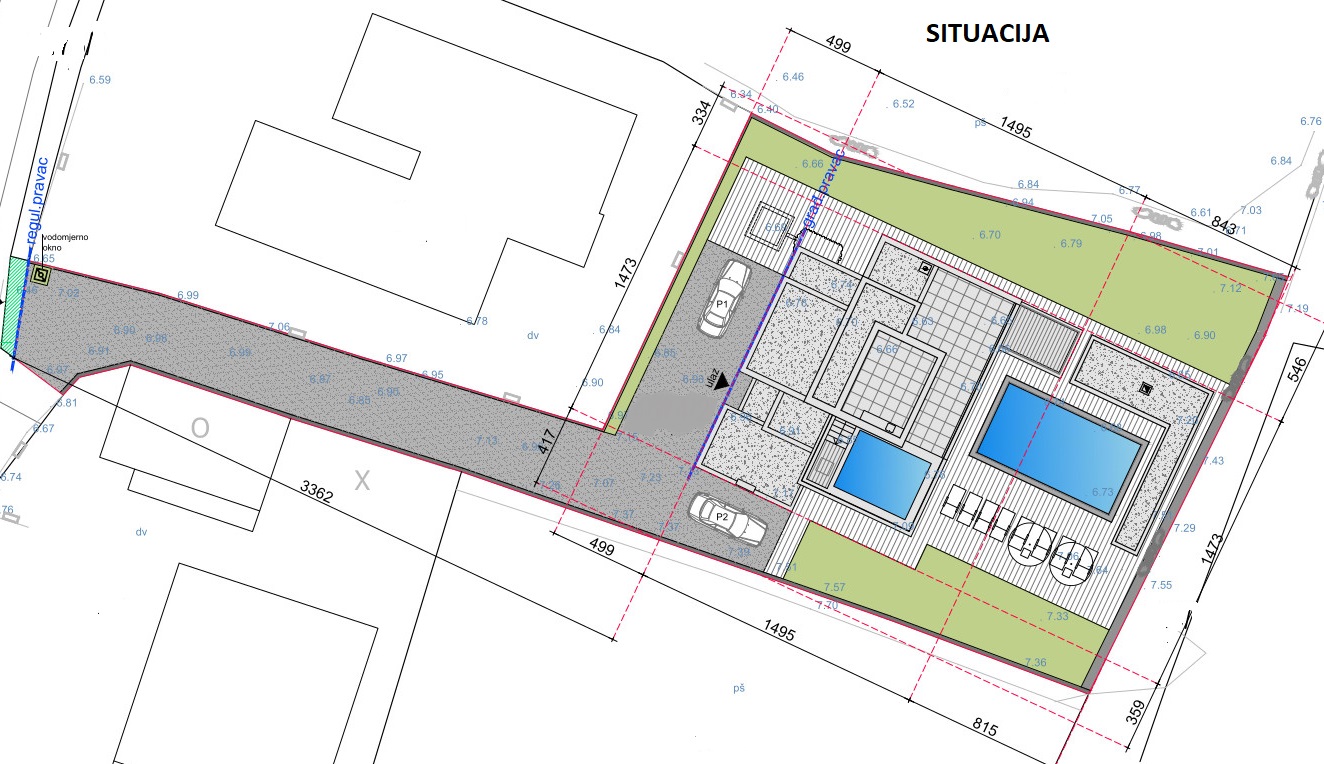
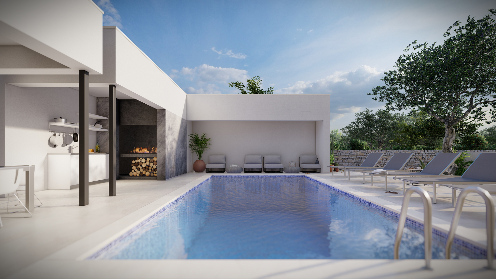
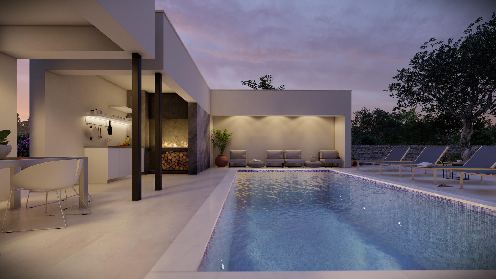
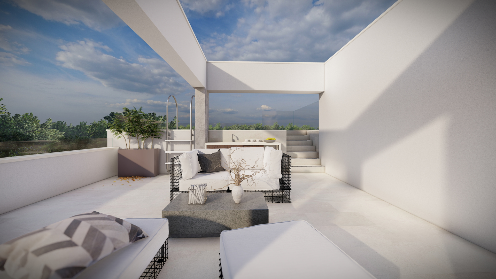
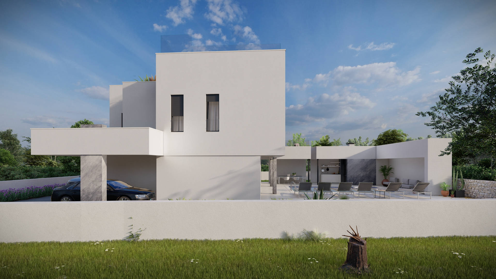
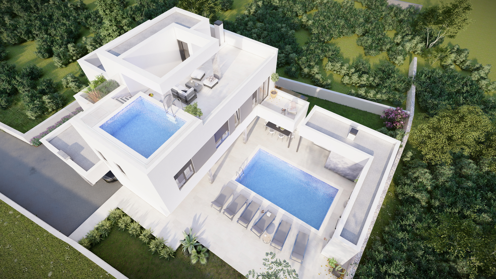
Vybavenie zahŕňa dva bazény – vonkajší v záhrade (s možnosťou prekrytia bioklimatickou pergolou) a menší bazén na strešnej terase, oba s ohrevom vody cez tepelné čerpadlo.
Lokalita
Vila sa nachádza v obci Zaton pri Zadare, len 400 m od mora a pláže a 500 m od centra s reštauráciami, kaviarňami a obchodmi. Lokalita je ideálna na pokojný život aj ako investícia do turistického prenájmu.
Kľúčové vlastnosti
- novostavba 2024, vysokokvalitná stavba
- 4 spálne, 5 kúpeľní
- sauna, moderné kúrenie cez tepelné čerpadlo
- 2 bazény (záhradný + strešná terasa)
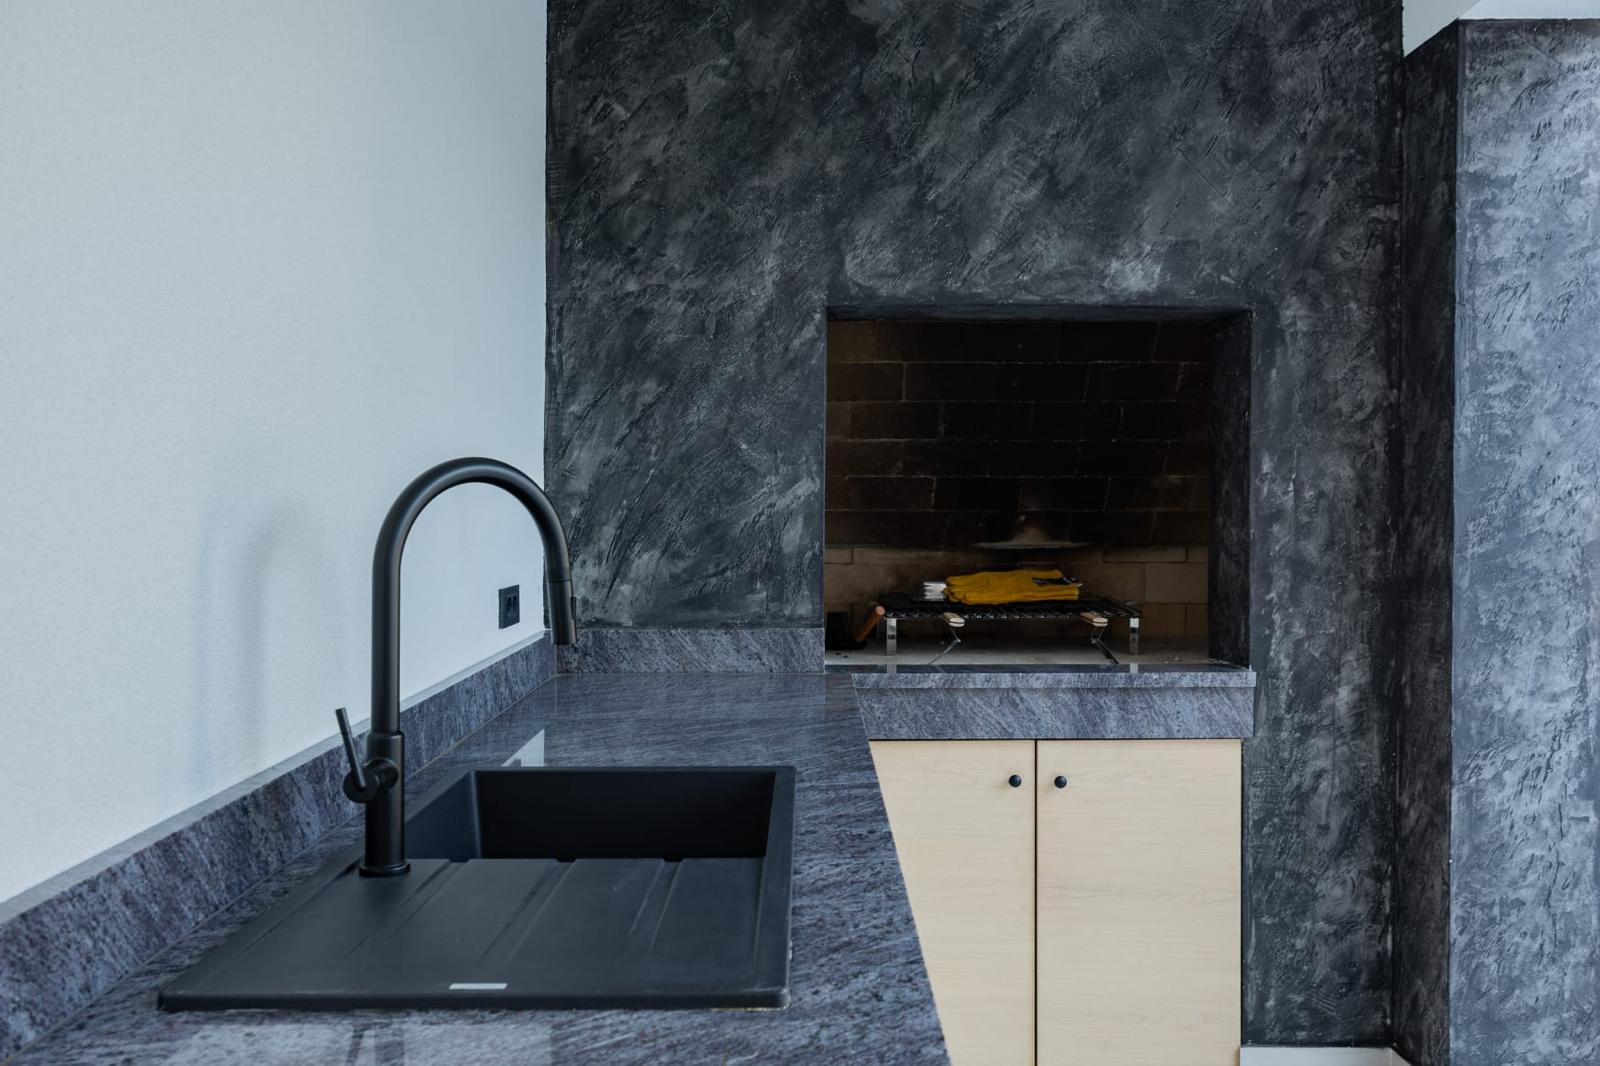
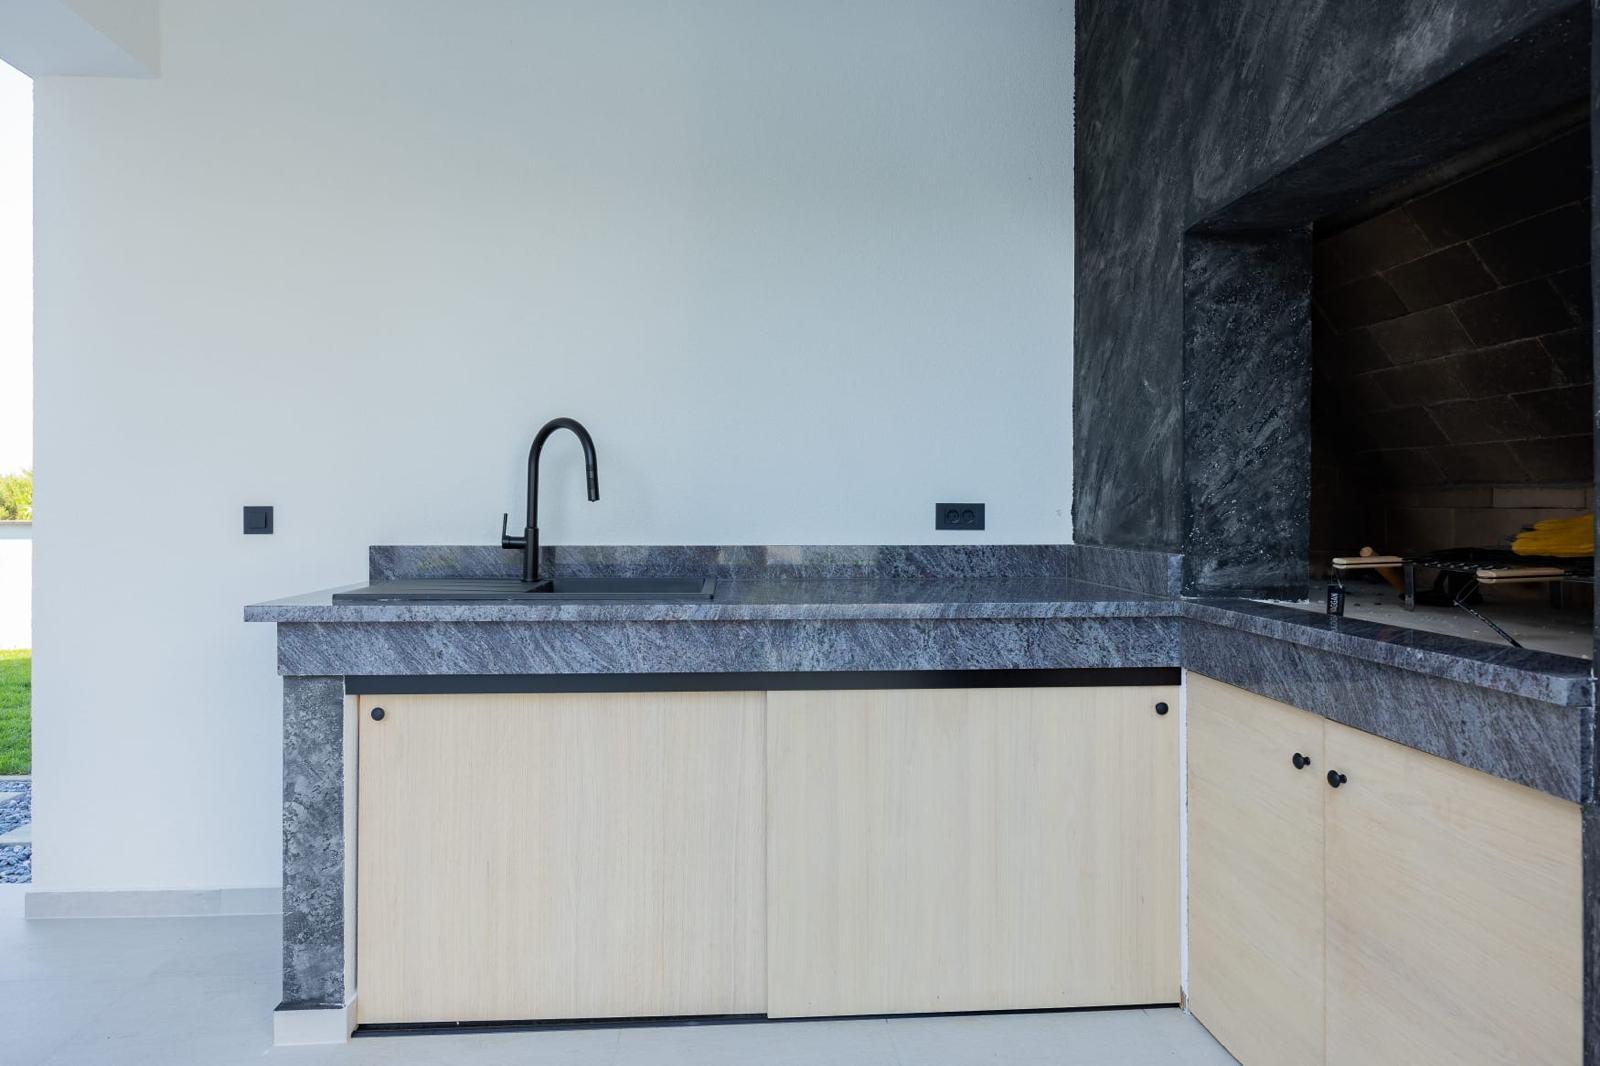
- letná kuchyňa v samostatnom objekte
- upravená záhrada, 3 parkovacie miesta
- kompletné zariadenie v cene
- videomonitoring, A+ energetický certifikát
- 400 m od mora, 500 m od centra
Naša spoločnosť vám zabezpečí kompletný servis, ktorý obsahuje pomoc pri získaní financovania od chorvátskej banky, prípadne založenie spoločnosti v Chorvátsku a jej správu, správu nehnuteľnosti a jej údržbu. Investícia pri mori tak bude pre vás pohodlná a bezstarostná. Vy si vyberiete rozsah a obdobie prípadného využitia nehnuteľnosti na jej prenájom.